Have you ever wondered what it feels like to step into your own private retreat right in your backyard?
Custom saunas change how you use your home in a way you simply do not expect until the space is ready.
As a professional service team building custom saunas across Bedford, Luton, and Dunstable, we know exactly how transformative this addition can be. Taking twenty minutes at the end of a long working day makes a huge difference.
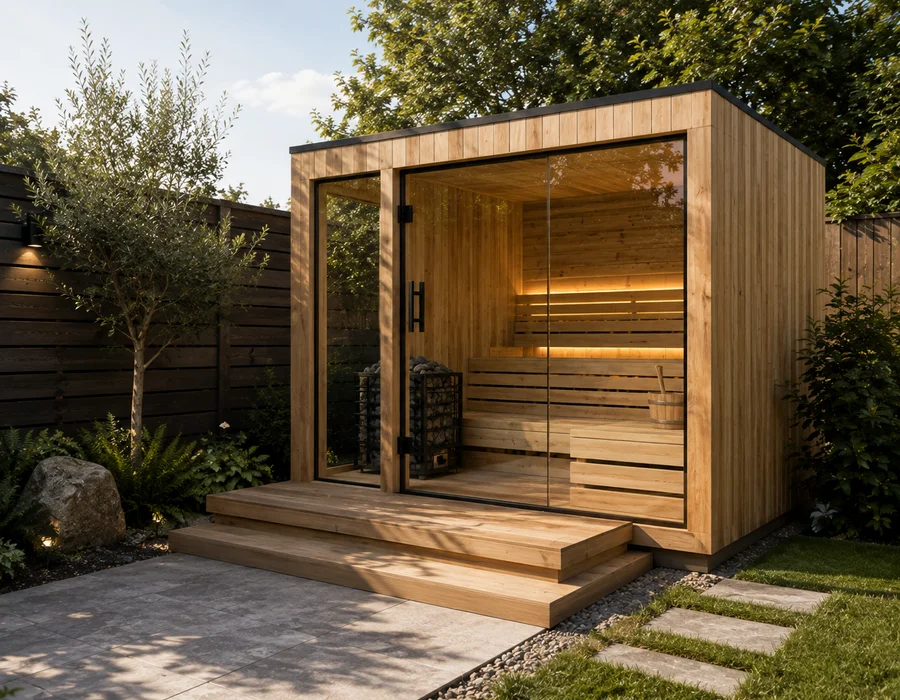
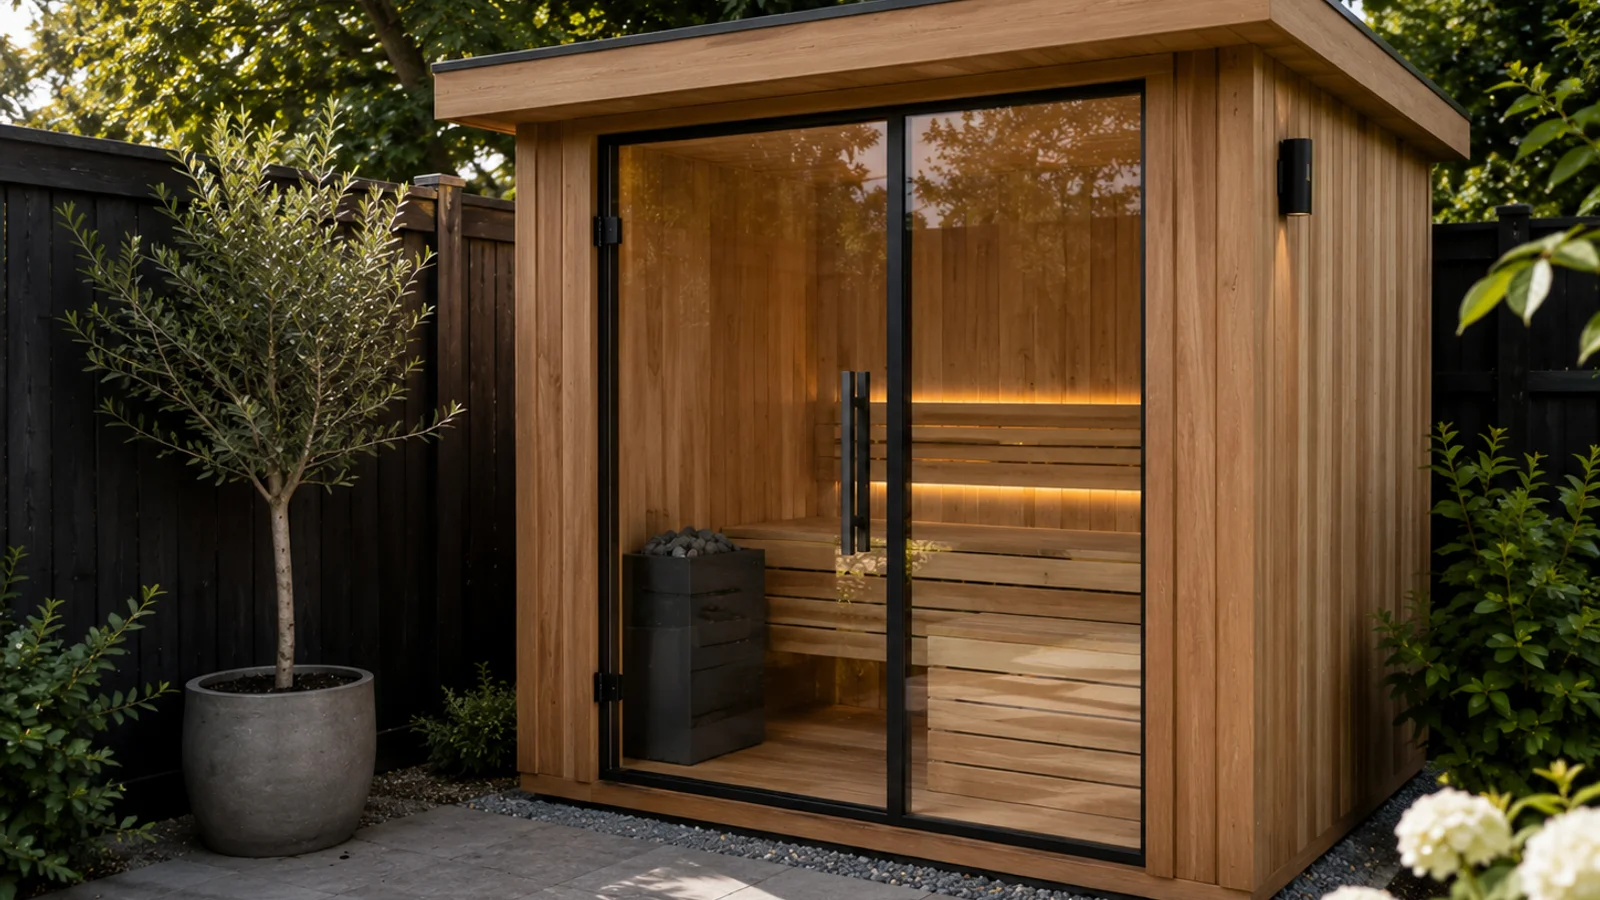
Our experts design and construct proper Finnish-style outdoor saunas for local gardens, one of several outdoor upgrades we offer as your local outdoor living specialists in Bedfordshire. These builds feature electric or wood-fired heating, beautiful cedar cladding, and correct insulation.
Everything is fully compliant with UK building regulations and Part P electrical safety standards. I am going to walk you through exactly what makes a great sauna, and you will see how simple the process really is.
What “proper” means for an outdoor sauna
A sauna must be more than just a small timber shed. The secret to making it perform well and last for years is what you put underneath the cladding.
Our team focuses heavily on getting the hidden details right. Skipping any of the steps below means you end up with a garden shed that gets warm, rather than a genuine wellness space.
- Insulated timber frame: We use premium mineral wool insulation. To reach the recommended 2.5 to 4 m²K/W R-value for UK outdoor saunas, this wool needs to be between 100mm and 150mm thick.
- Foil-faced vapour barrier: This barrier sits on the warm side with sealed joints, preventing moisture from getting into the frame.
- Ventilation gap: A minimum 20mm air gap behind the internal cladding allows the timber to breathe.
- Low-inlet, high-outlet air flow: This setup ensures your löyly (steam) circulates evenly across the room.
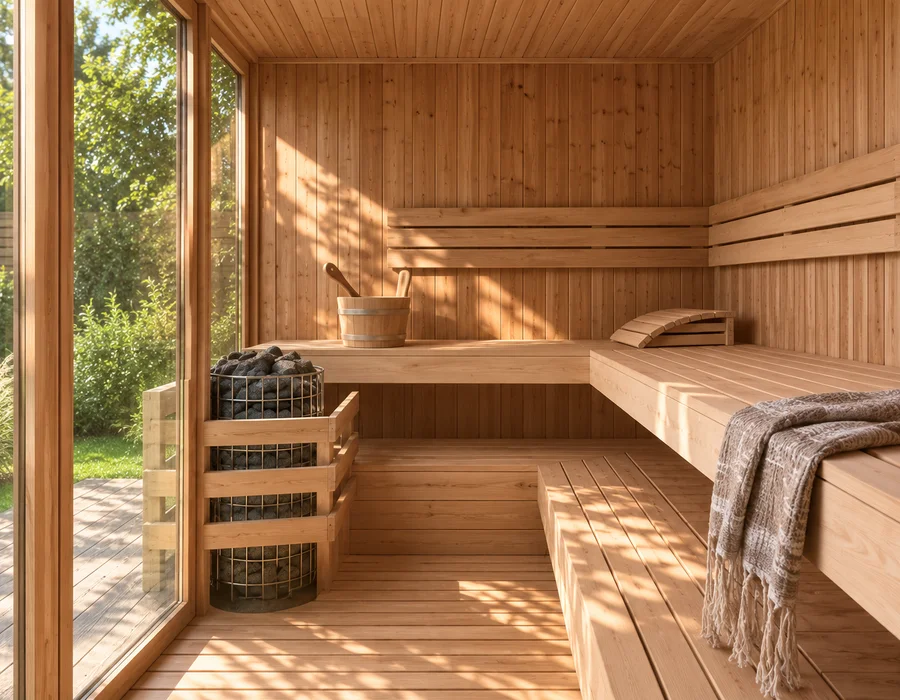
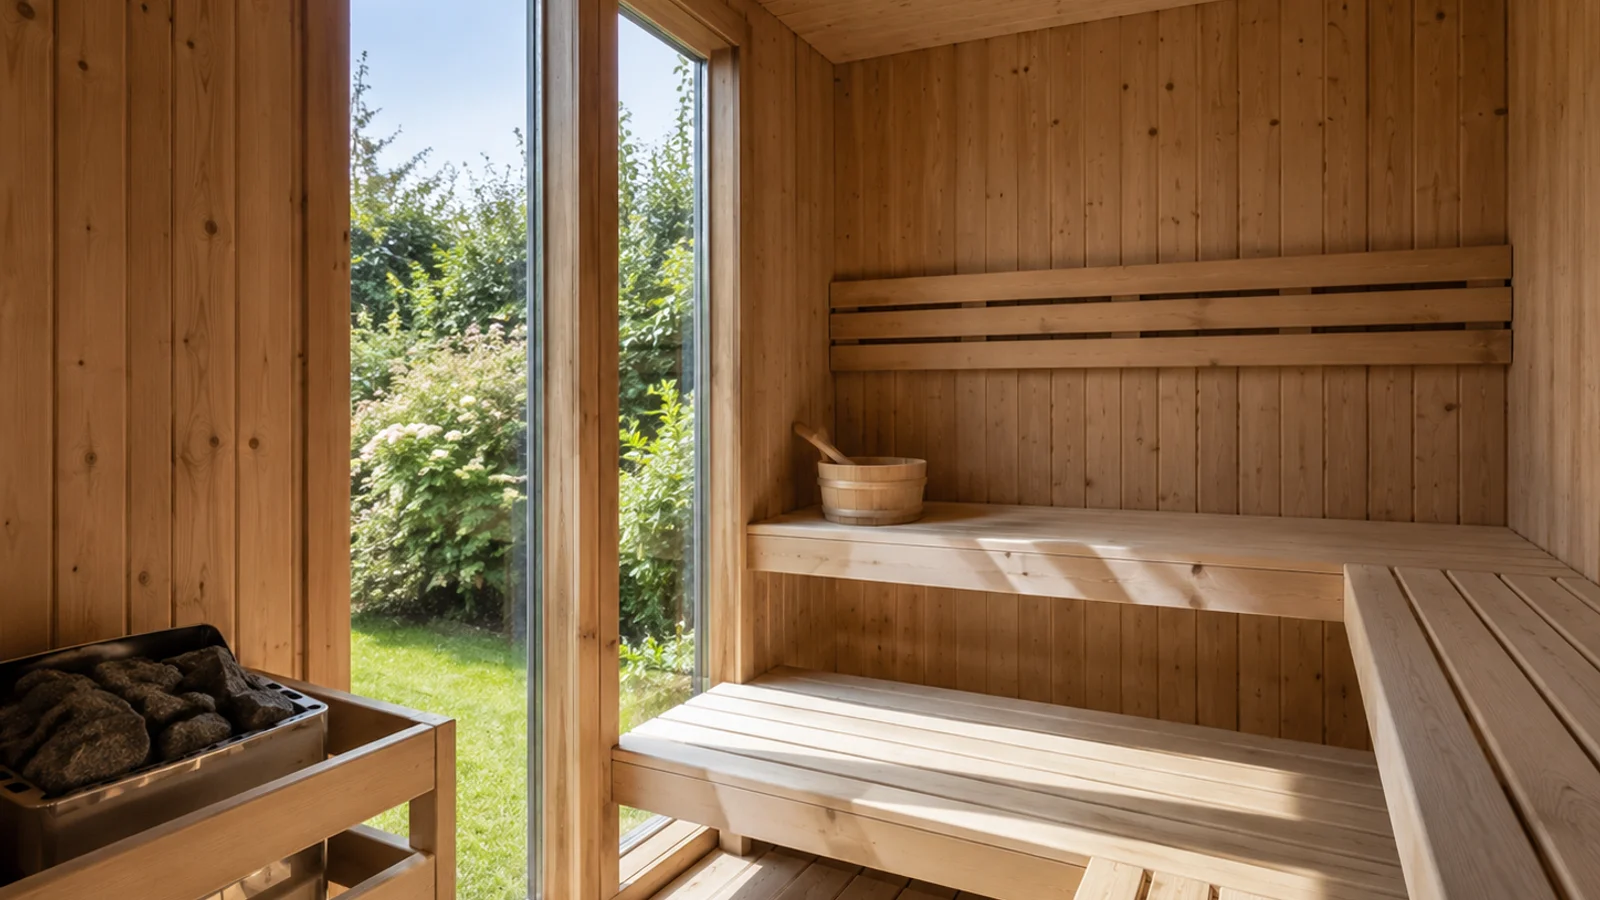
- Aspen or hemlock internal cladding: These woods have very low resin, keeping them comfortable at high temperatures.
- Aspen benches with rounded edges: Aspen has low heat conductivity, meaning the benches will never scorch your skin.
- Heat protection: We install fire-safety clearances to non-combustible surrounds, alongside correct flue detailing for wood stoves.
You also cannot ignore the roof. Heat rises quickly, and up to 70% of a sauna’s heat escapes through the ceiling if it is poorly insulated. Adding thick insulation to the top layer drastically reduces your warm-up time.
Electric or wood-fired: an honest comparison
Choosing your heater is the most important decision you will make. Both options offer a fantastic experience, but they fit very different lifestyles.
Our customers often ask which type is truly better. The answer depends entirely on how much preparation time you want to spend.
The Electric Route
Electric heaters are the simple, quick, and no-mess option. You simply push a button, come back in 25 to 35 minutes, and the room is ready.
Modern units like the Harvia KIP or the visually striking HUUM Drop allow you to control the temperature to the exact degree. This choice is best for anyone who wants to use the sauna often, perhaps in shorter sessions, without any real preparation.
The Wood-Fired Route
Wood-fired stoves offer a slower, more ritualistic option. You get to enjoy a louder crackle, softer heat, the smell of birch or oak, and the physical act of loading the fire.
This method requires a proper flue up through the roof and strict clearances to combustible materials. It is the perfect choice for anyone who wants a traditional experience and does not mind the setup time.
Side-by-Side Comparison
To help make your choice easier, here is a breakdown based on 2026 data for UK gardens.
| Feature | Electric Heaters | Wood-Fired Stoves |
|---|---|---|
| Typical Heat-Up Time | 30 to 45 minutes | 45 to 60 minutes |
| Running Cost (Per Session) | ~£1.40 to £1.80 (at 30p/kWh for a 6kW unit) | ~£0.50 to £1.50 (depending on log prices) |
| Maintenance Needs | Very low | Regular ash removal and flue sweeping |
| Best Suited For | Daily, spontaneous use | Weekend rituals and off-grid gardens |
We build both styles regularly, and our experts are always happy to talk through these details before you decide.
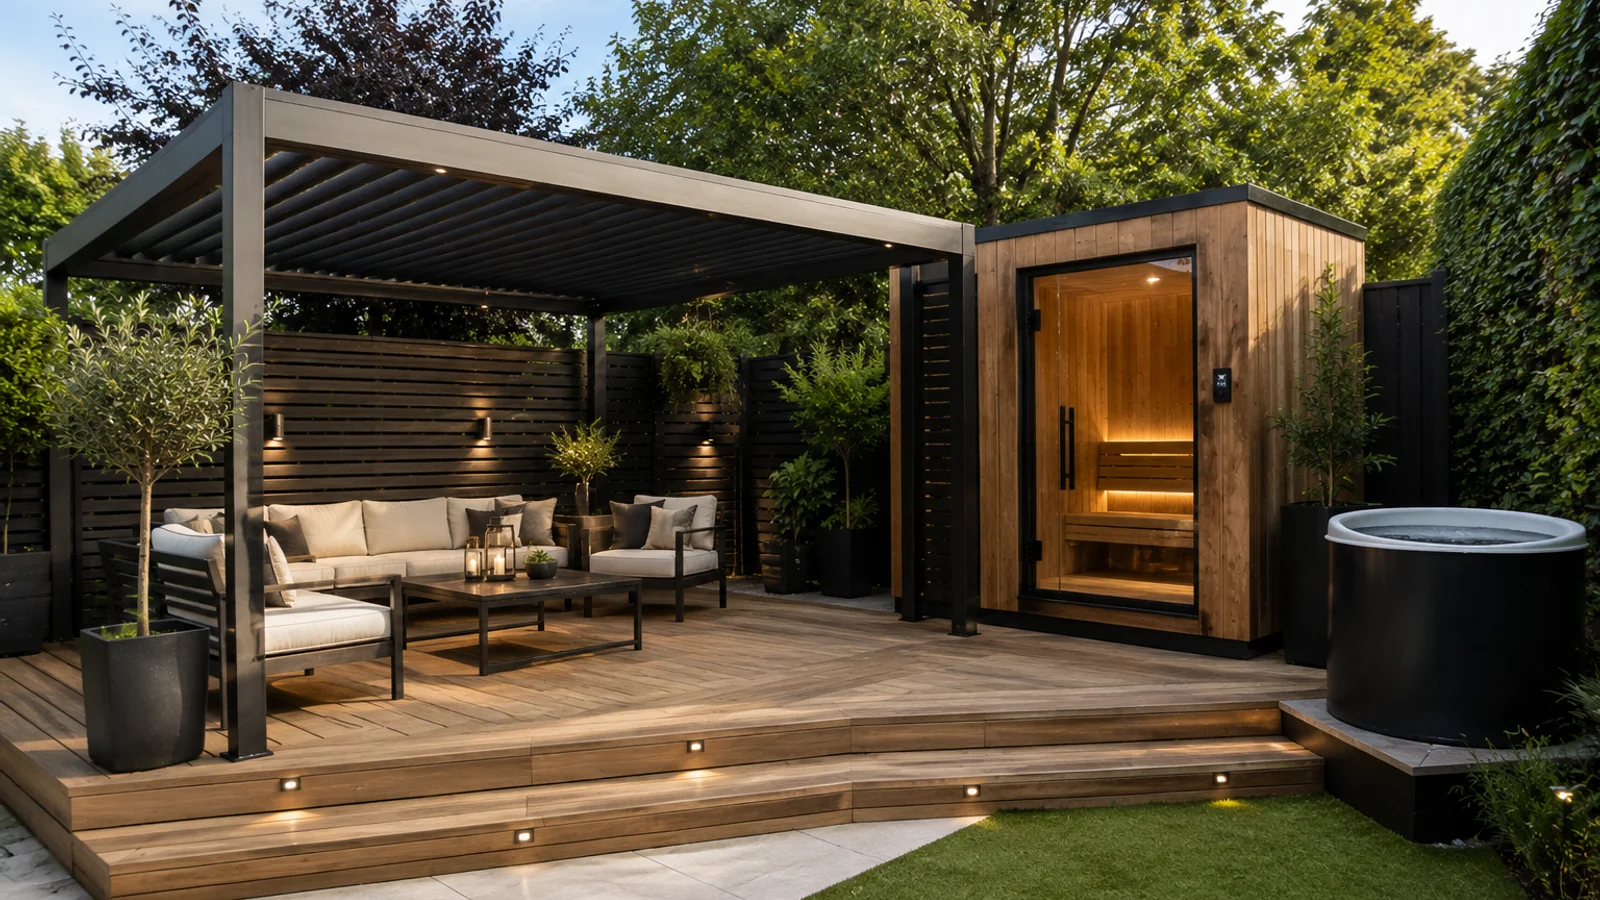
Designed as part of the garden, not dropped in
The best outdoor saunas feel fully integrated, rather than just bolted onto a lawn. Planning your layout correctly turns a simple cabin into a beautiful feature.
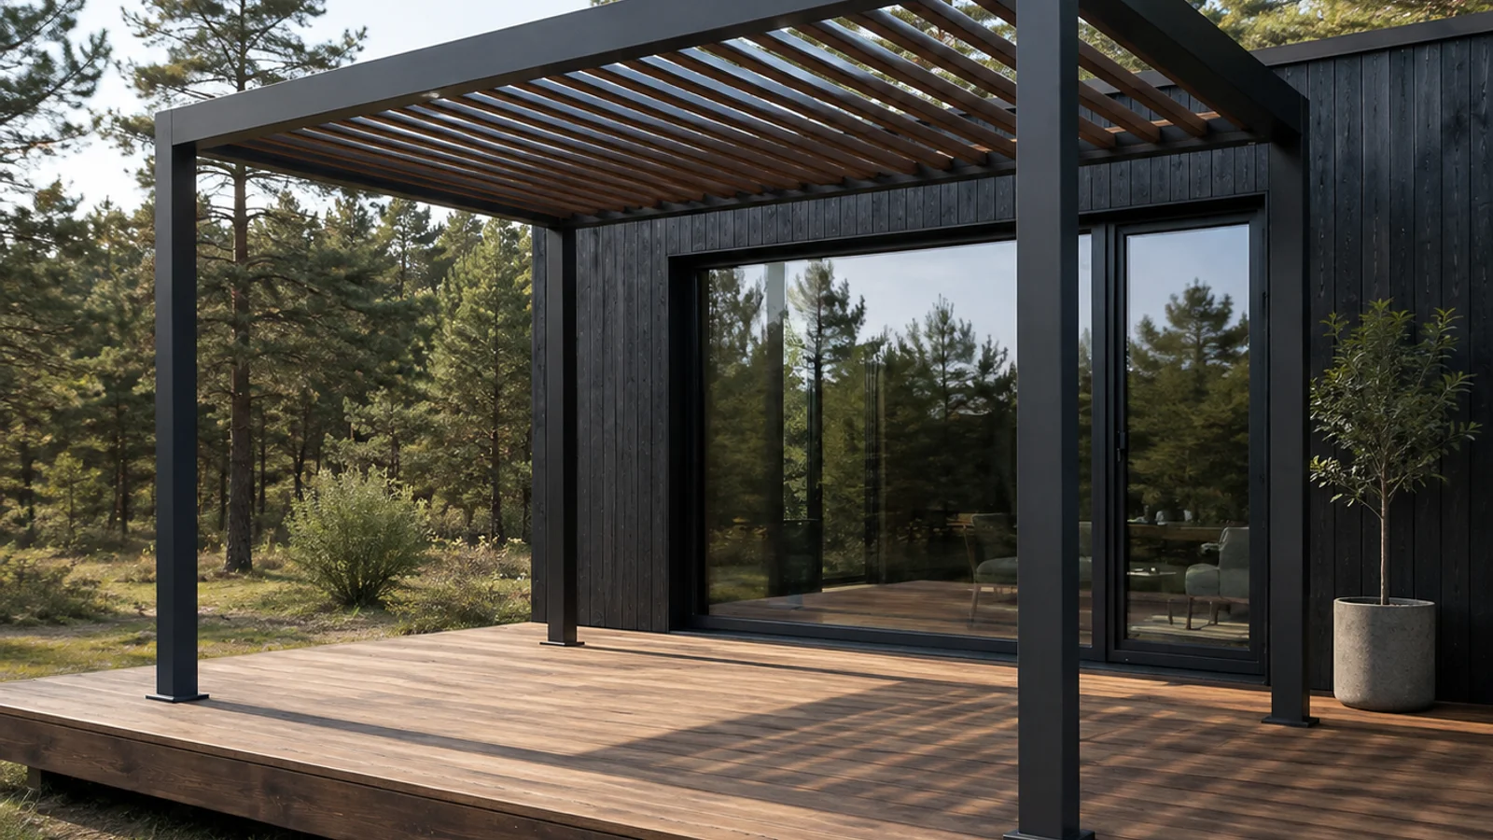
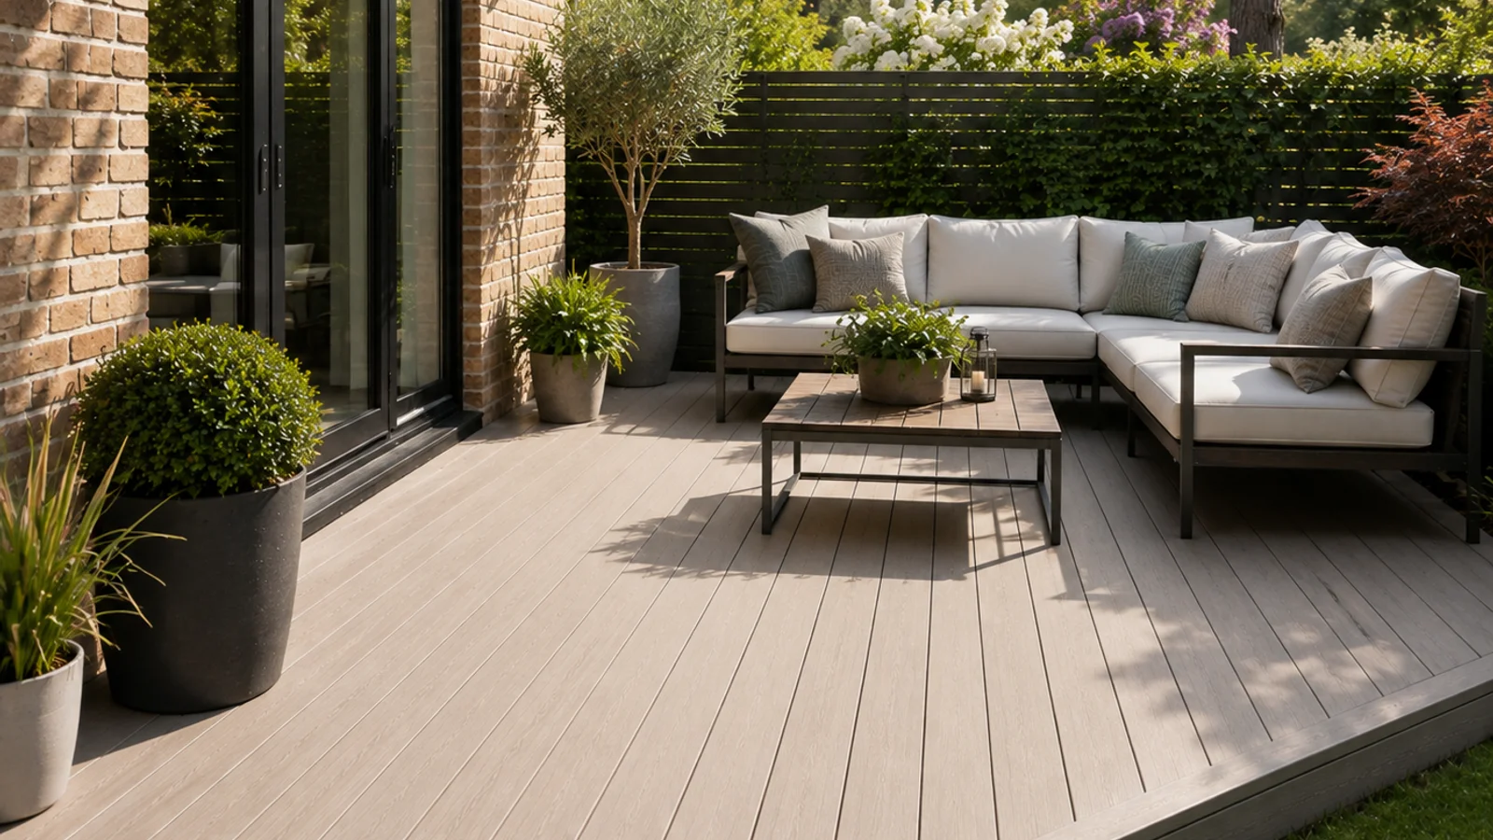
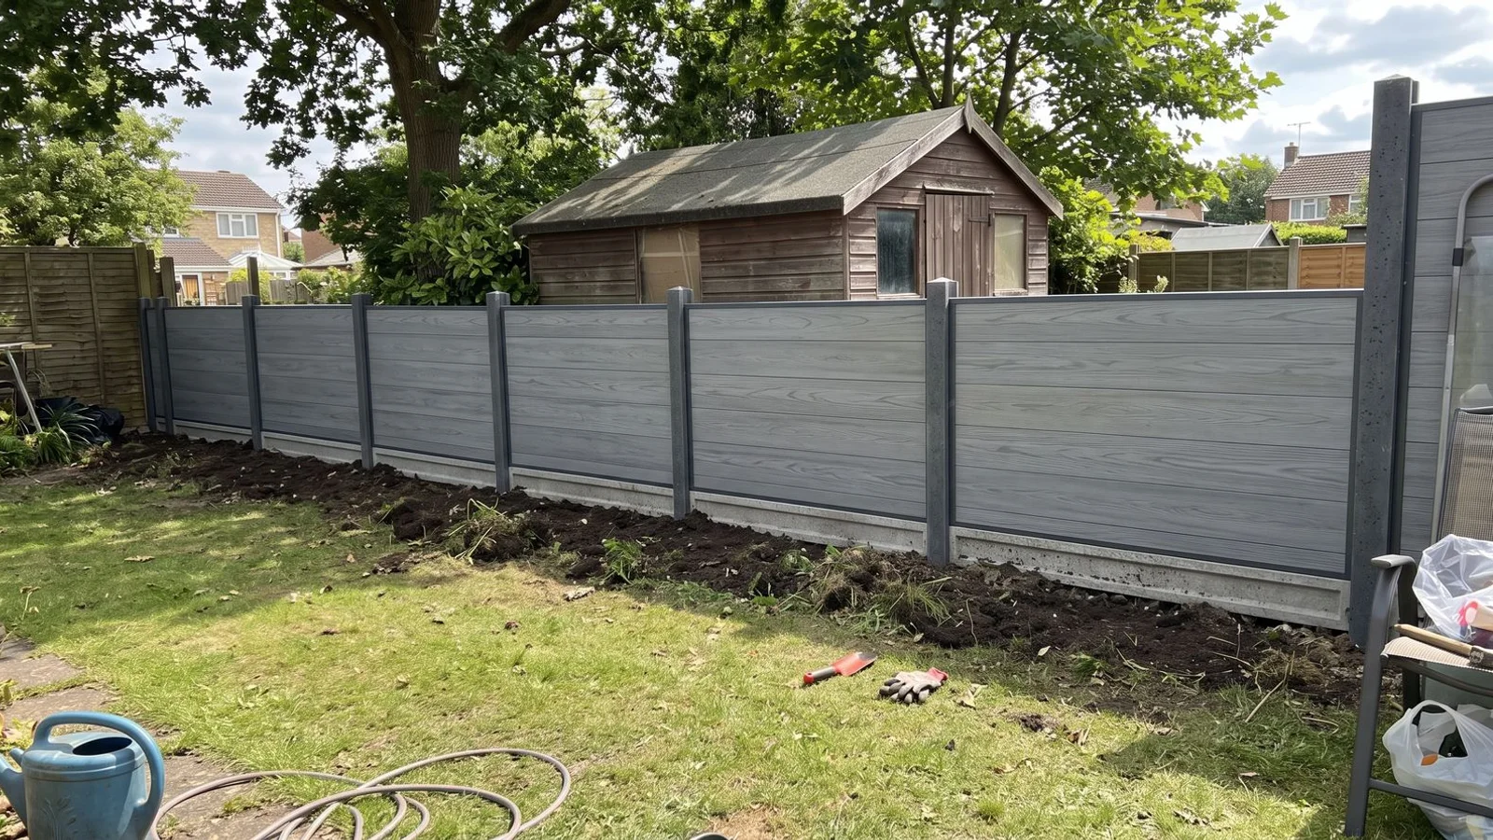
Our designers work alongside any decking, pergola, screen fencing, or cold plunge tub so the finished garden works as one cohesive space. Creating a “Therapy Circuit” is a brilliant way to maximise your investment.
Placing a popular UK ice bath, like the Lumi Recovery Pod or a Sun Home Cold Plunge Pro, right next to the sauna door gives you the ultimate hot-and-cold contrast experience.
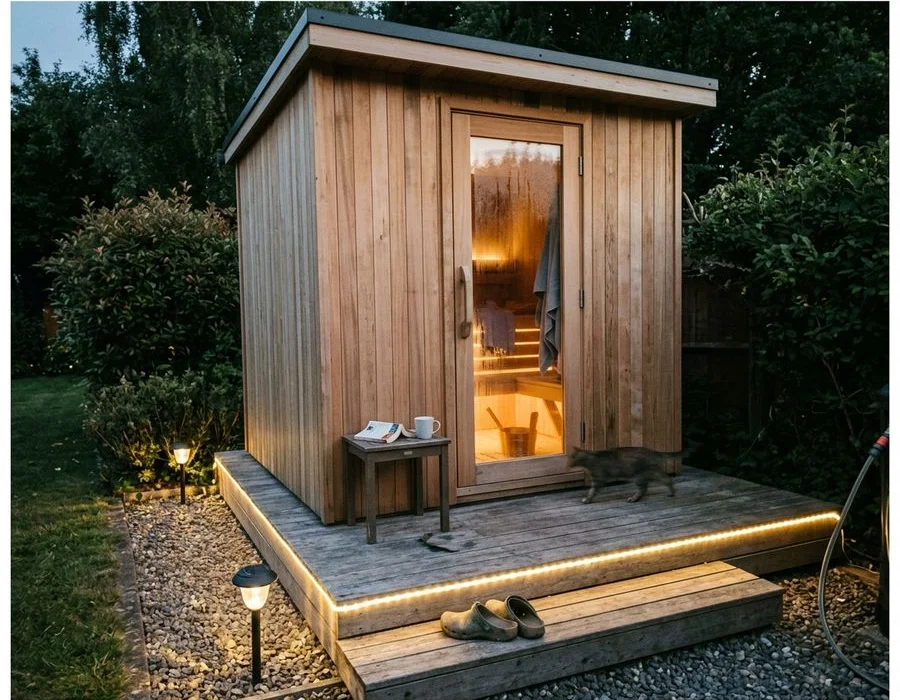
- Solid foundations: Set on a level timber deck or a paved base with proper drainage. Anti-slip Millboard is a great choice for wet areas.
- Natural cladding: Cedar external cladding weathers to a beautiful silver-grey, or it holds its warm tone with an annual oil treatment.
- Atmosphere: Integrated LED and dim lighting provide a relaxing mood for evening use.
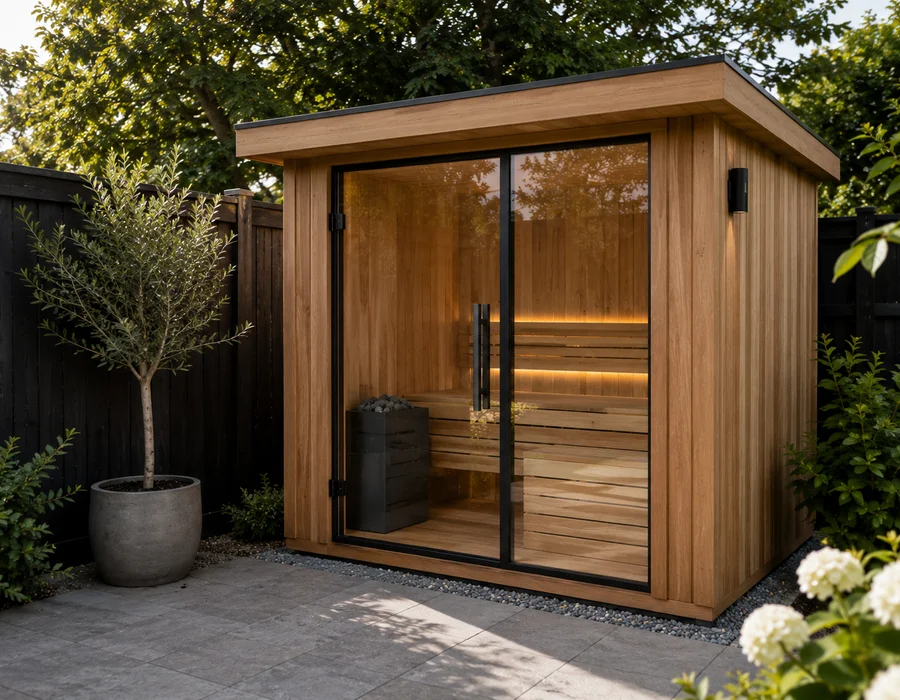
- Scenery: An optional glass front opens up lovely garden views.
- Wellness additions: Place a cold plunge tub, outdoor shower, or ice bath alongside if you want the full circuit.
Compliance handled, so you don’t have to worry
Understanding the rules can feel confusing, but we handle the compliance side right at the design stage. This proactive approach ensures there are no surprise costs later on.
Our installations always follow the mandatory guidelines for safe UK construction:
- UK building regulations: Proper ventilation and structural integrity are guaranteed where rules apply.
- Part P electrical safety: A certified electrician handles all power connections safely.
- Fire clearances: Required distances to non-combustible surrounds keep your property fully protected.
Planning Permission Rules
For most homes in England, a garden sauna counts as an outbuilding and falls under “Permitted Development.” This means you usually do not need to submit a full planning application.
There is a crucial 2026 rule to keep in mind regarding boundary lines. If you position your cabin within 2 metres of your boundary fence, the absolute highest point of the roof must stay under 2.5 metres to remain exempt.
Our team also checks for specific “Article 4 Directions.” If you live in a conservation area, local councils often restrict standard permitted development rights.
Free design consultation for custom saunas
Every sauna project starts with a free on-site design consultation. A typical custom build in the UK takes about 4 to 8 weeks from this initial chat to your final installation date.
Our team will look at the space, discuss the size, map out the seating layout, and review heater choices. You then receive a detailed quote with a fixed price.
There is absolutely no pressure and no obligation to proceed.
Ready to plan one of our custom saunas? Request a free quote or explore pergolas and decking if you are planning the build as part of a larger outdoor living project.