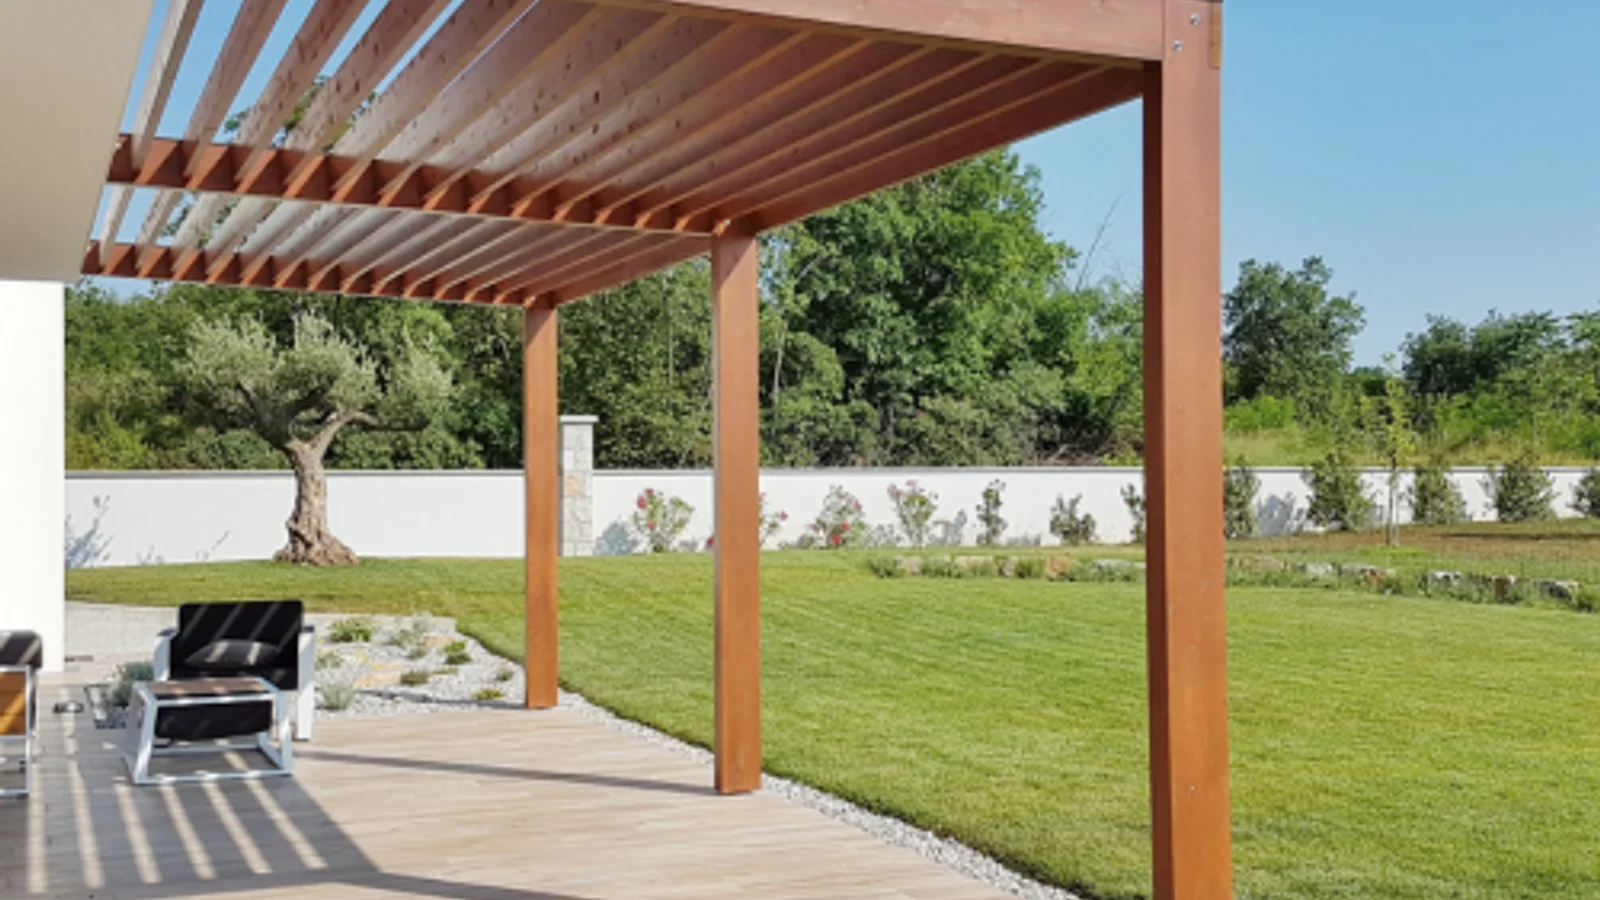
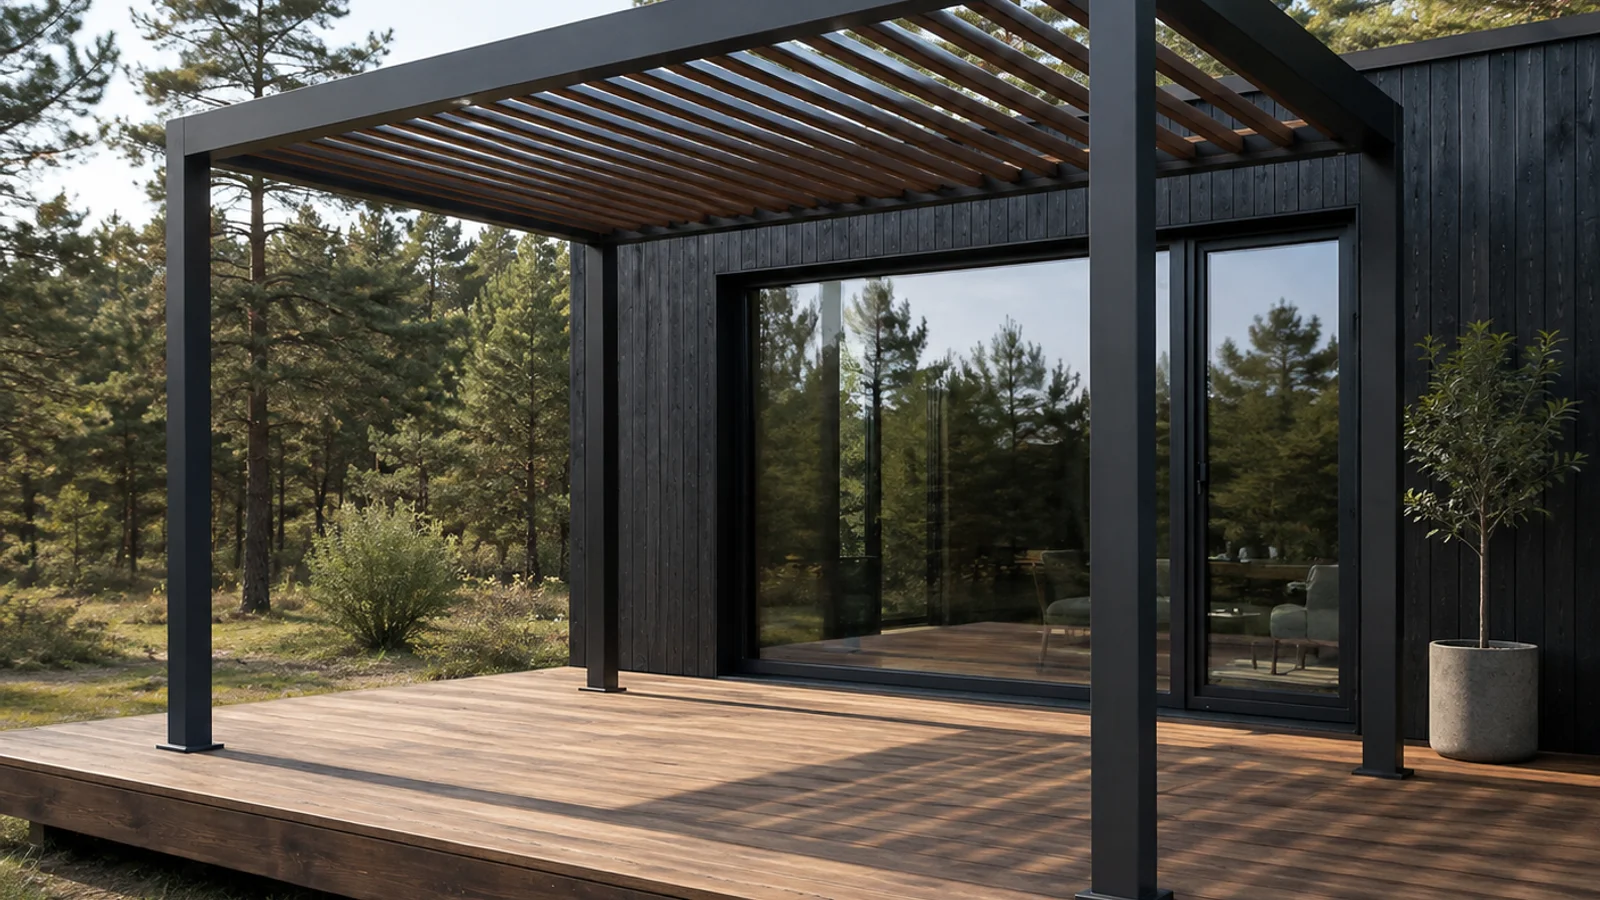
We know how a well-designed pergola completely changes how you use your garden.
What was a nice patio for sunny days becomes a proper outdoor room. You can use it for dinner in July, coffee in October, and everything in between.
Our installation team fits traditional timber, sleek powder-coated aluminium, and premium bioclimatic pergolas across Bedford, Luton, Dunstable, and the surrounding villages. These adjustable louvered roofs give you full weather control, and as your local outdoor living specialists in Bedfordshire we design every structure around how you actually want to use your garden. The right structure makes all the difference to your home.
Three types of pergola, three different jobs
We always recommend looking at the long-term benefits of each material before making a choice.
This section breaks down the three main options available for your garden. You will easily find a material that suits your property style and daily needs perfectly.
Traditional Timber Structures
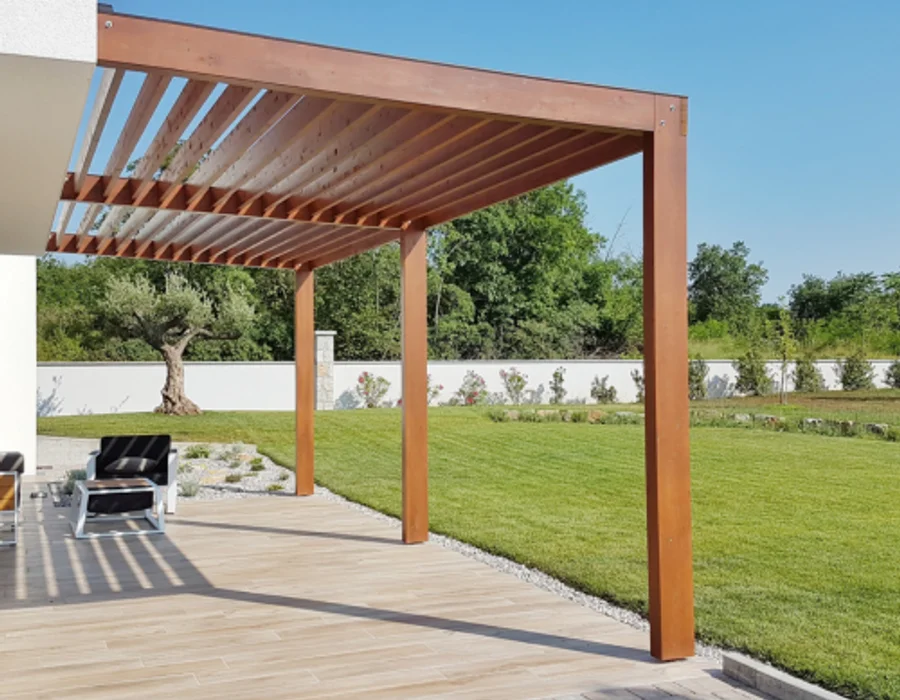
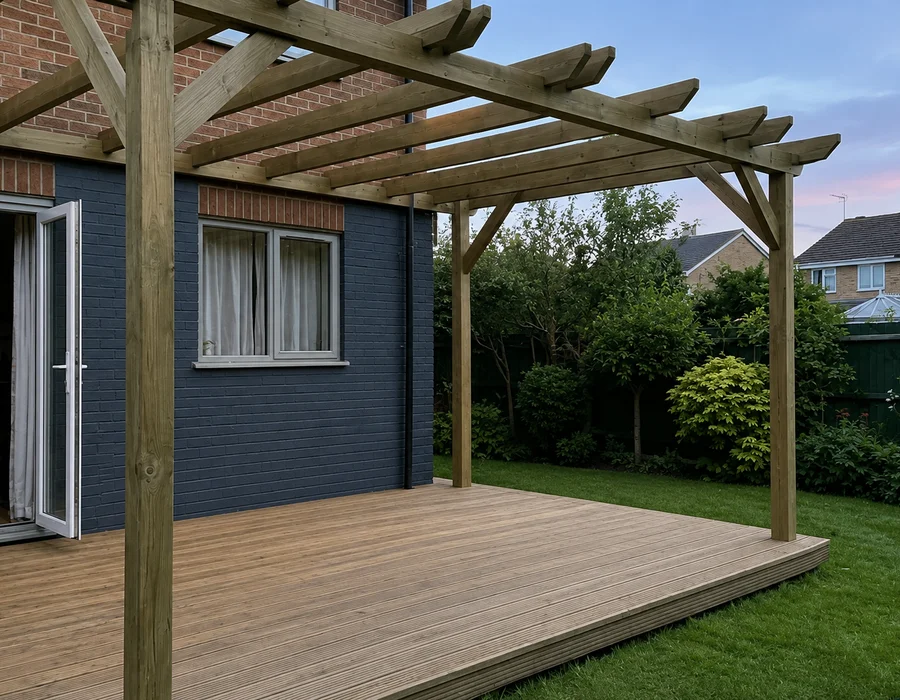
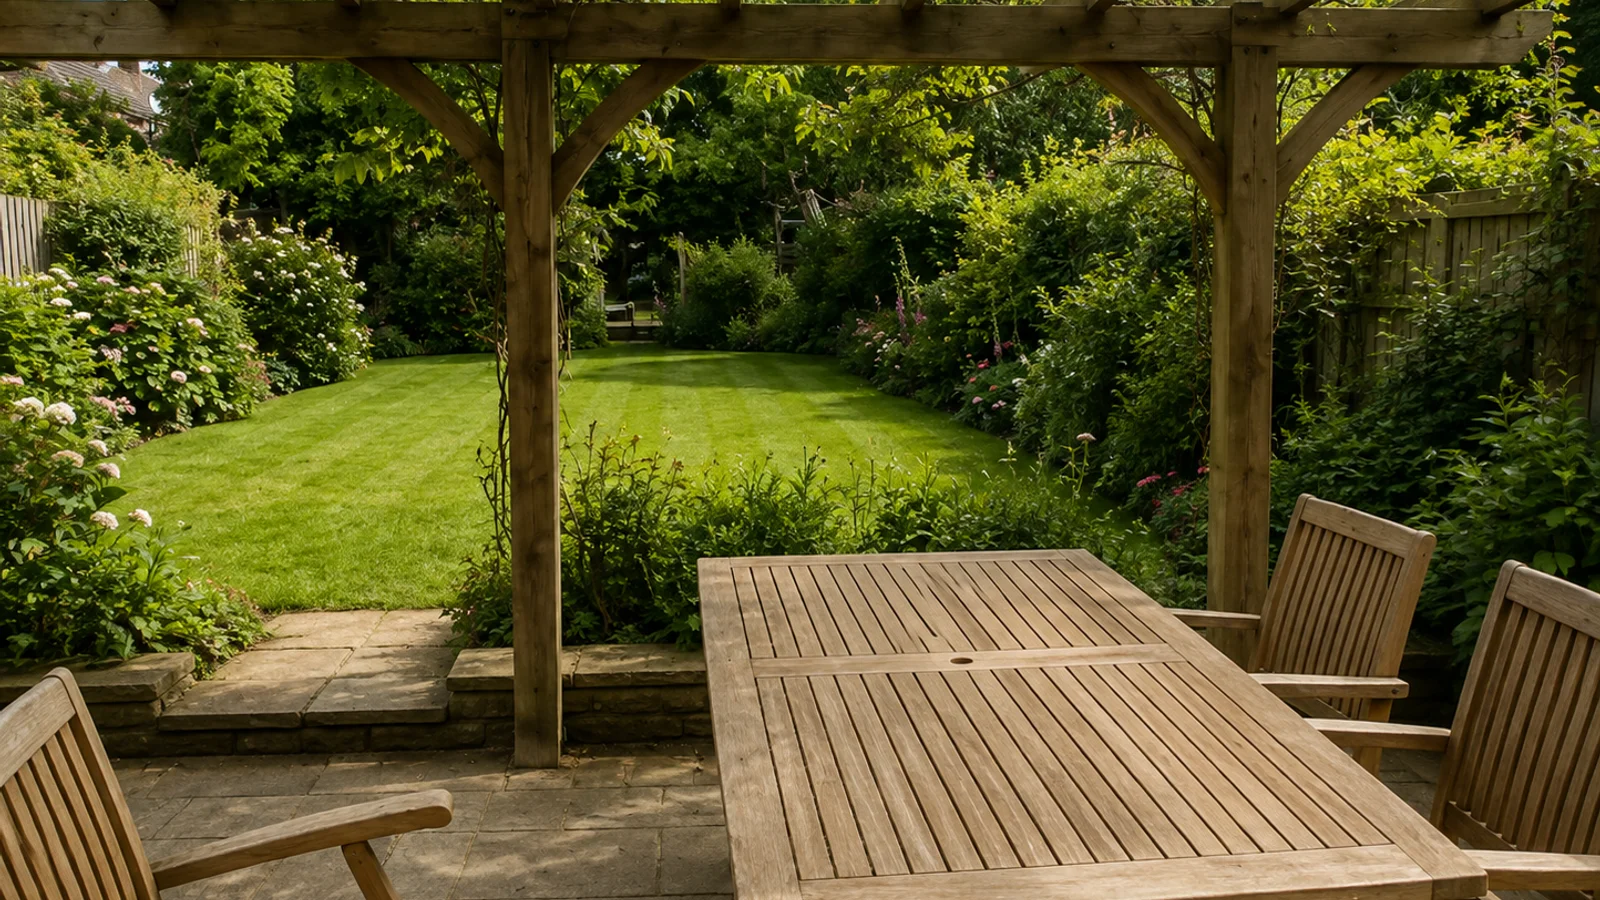
Our builders frequently use Canadian Western Red Cedar or pressure-treated softwood for these classic projects. Timber pergolas remain the traditional choice for a warm and natural look. Climbing plants look beautiful trained through these wooden rafters.
We love working with Canadian cedar because it contains natural oils that provide a 30 to 60-year lifespan. Untreated cedar eventually weathers to a beautiful silver-grey colour. Stainless steel fixings are absolutely essential to prevent dark rust marks from running down the wood.
Our team applies an Osmo 420 UV oil if you want to maintain those rich reddish tones over time. Proper maintenance ensures your wood easily handles the wet British climate. Budget-friendly softwood options are also very easy to paint or stain.
Modern Aluminium Frames
Our aluminium structures offer a modern and incredibly low-maintenance solution for any patio. These slim profiles span wide spaces without rusting or needing annual re-staining. This structural efficiency creates a clean and striking aesthetic in your garden.
We match the powder-coated finish directly to your home fenestration for a unified look. High-quality aluminium simply outlasts budget imports from overseas. You never have to worry about rot or insect damage with these frames.
Premium Bioclimatic Roofs
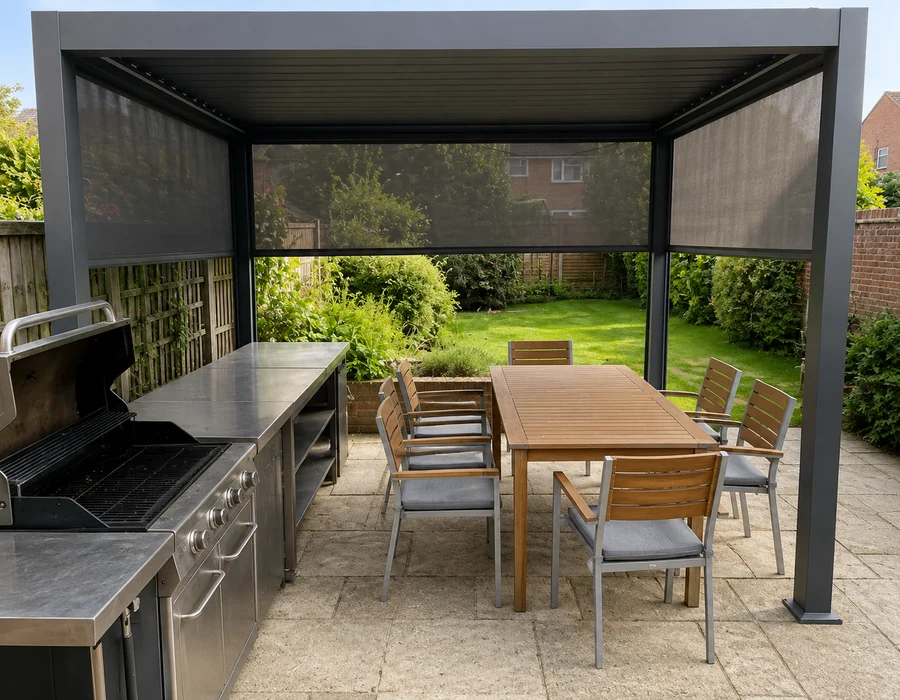
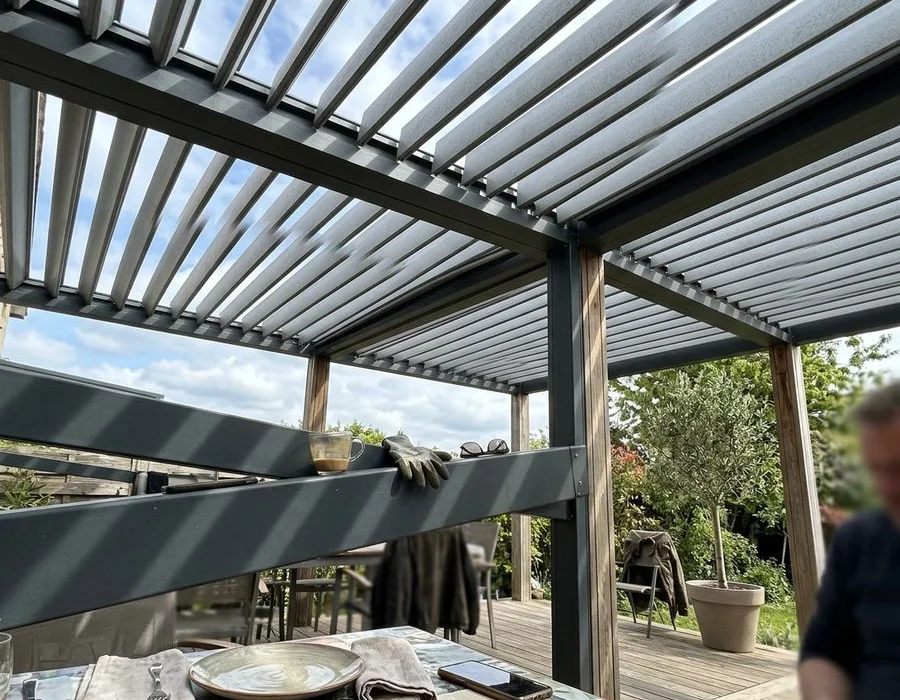
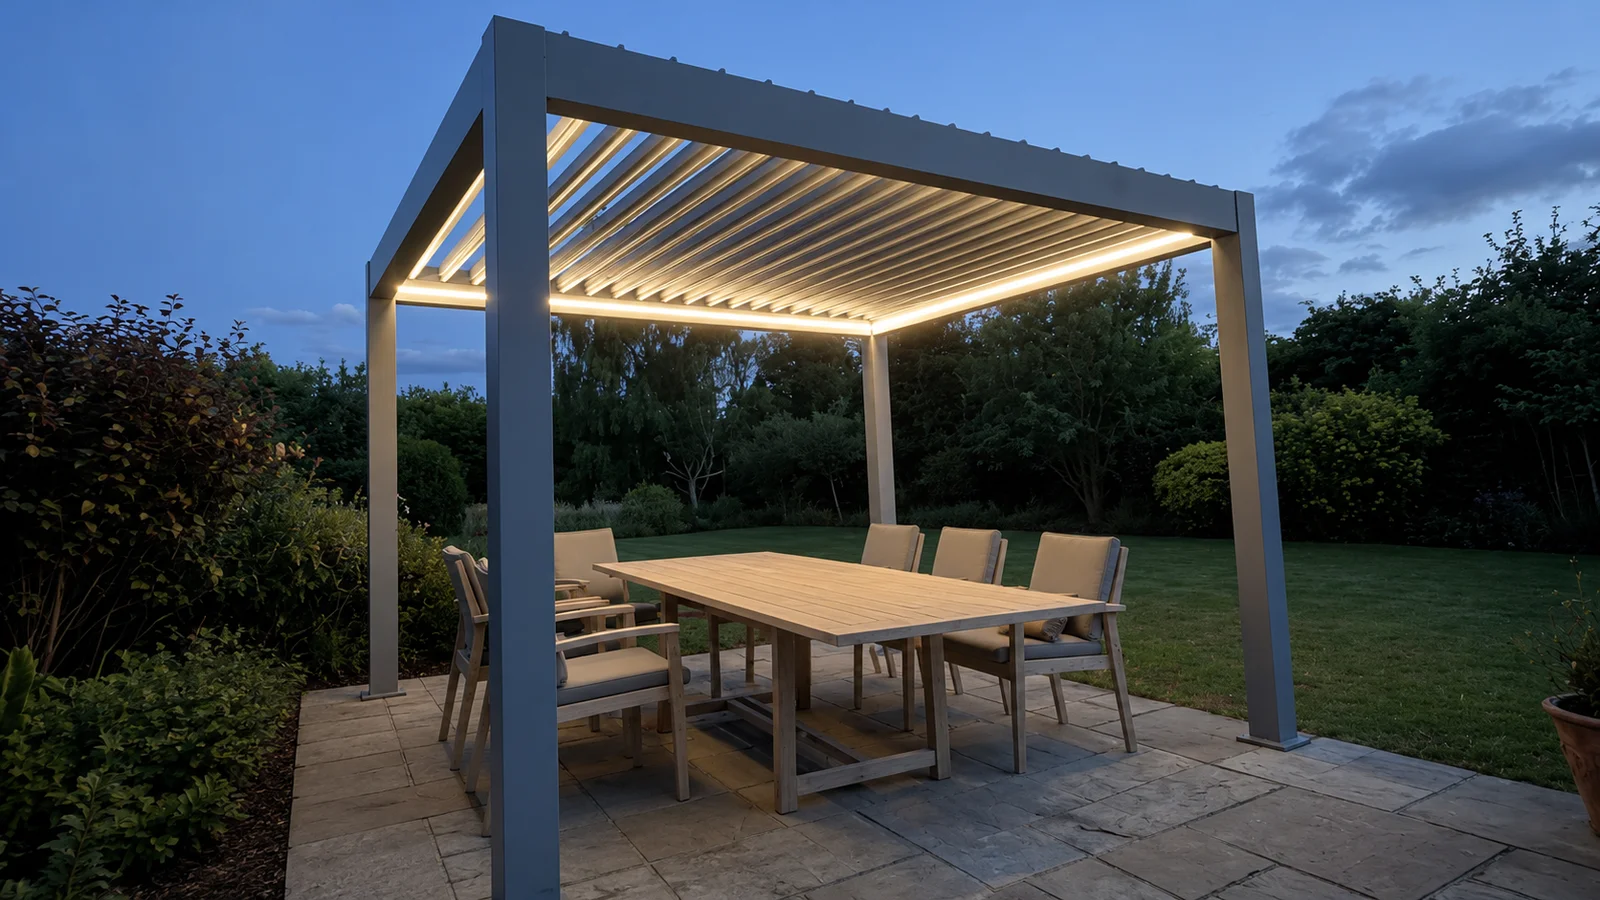
Our bioclimatic aluminium pergolas represent the absolute premium tier of outdoor living. The roof consists of motorised aluminium louvres that rotate smoothly on a central spindle. You can open them for full sun, tilt them for filtered light, or close them for complete rain protection.
We typically install reliable Somfy control motors to ensure quiet operation year after year. Integrated LED lighting, retractable side blinds, and heaters turn this into a functional space twelve months a year. Engineered systems easily handle wind loads of up to 120 km/h.
Our comparison guide walks through all the details if you are weighing timber against aluminium right now: Timber vs aluminium pergolas. This resource helps you make a confident, informed decision. Many local homeowners find this breakdown incredibly useful.
| Pergola Type | Best For | Maintenance Level | Lifespan Expectancy |
|---|---|---|---|
| Western Red Cedar | Traditional gardens, natural styling | Medium (requires UV oil to keep colour) | 30 to 60 years |
| Fixed Aluminium | Modern patios, clean sightlines | Very Low | 40+ years |
| Bioclimatic Aluminium | All-weather dining, luxury living | Low (occasional motor checks) | 40+ years |
Designed around how you’ll use the garden
We design your new pergola so it sits perfectly for how your garden works day to day. Current 2026 UK outdoor living trends focus heavily on purposeful garden zoning. People want clearly defined living areas that flow naturally from the house.
Our design process evaluates five critical elements before any building begins. A well-placed structure makes the space feel relaxed but very practical. Here is what you need to consider for a perfect layout:
- Sun and shade: Analyzing the sun path to ensure the canopy shades seating during peak heat.
- Wind and shelter: Checking prevailing wind directions to determine if side blinds are needed.
- Access and flow: Planning daily access from the house for bioclimatic dining spaces.
- Sightlines and views: Protecting the best views from the kitchen windows.
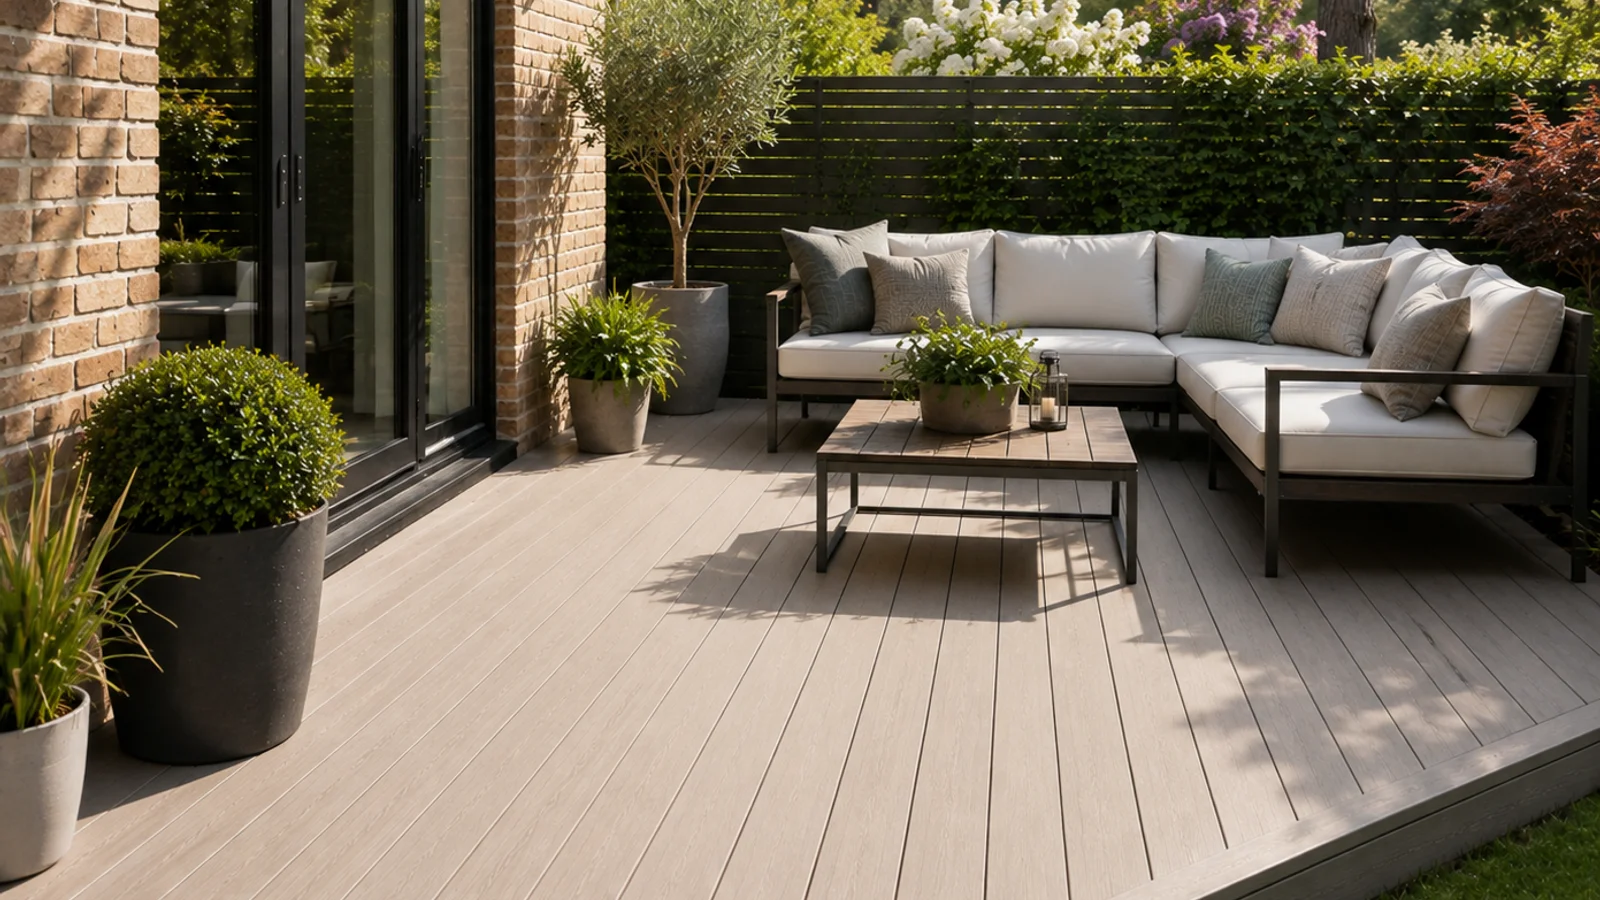
- Base and foundations: Utilizing an existing patio or building a new composite deck.
Built to UK wind loads, not showroom weather
We anchor every single pergola for the actual wind conditions experienced in Bedfordshire. The calm summer weather shown in glossy brochures does not reflect local reality. Exposed gardens require heavy-duty engineering to stay safe and secure.
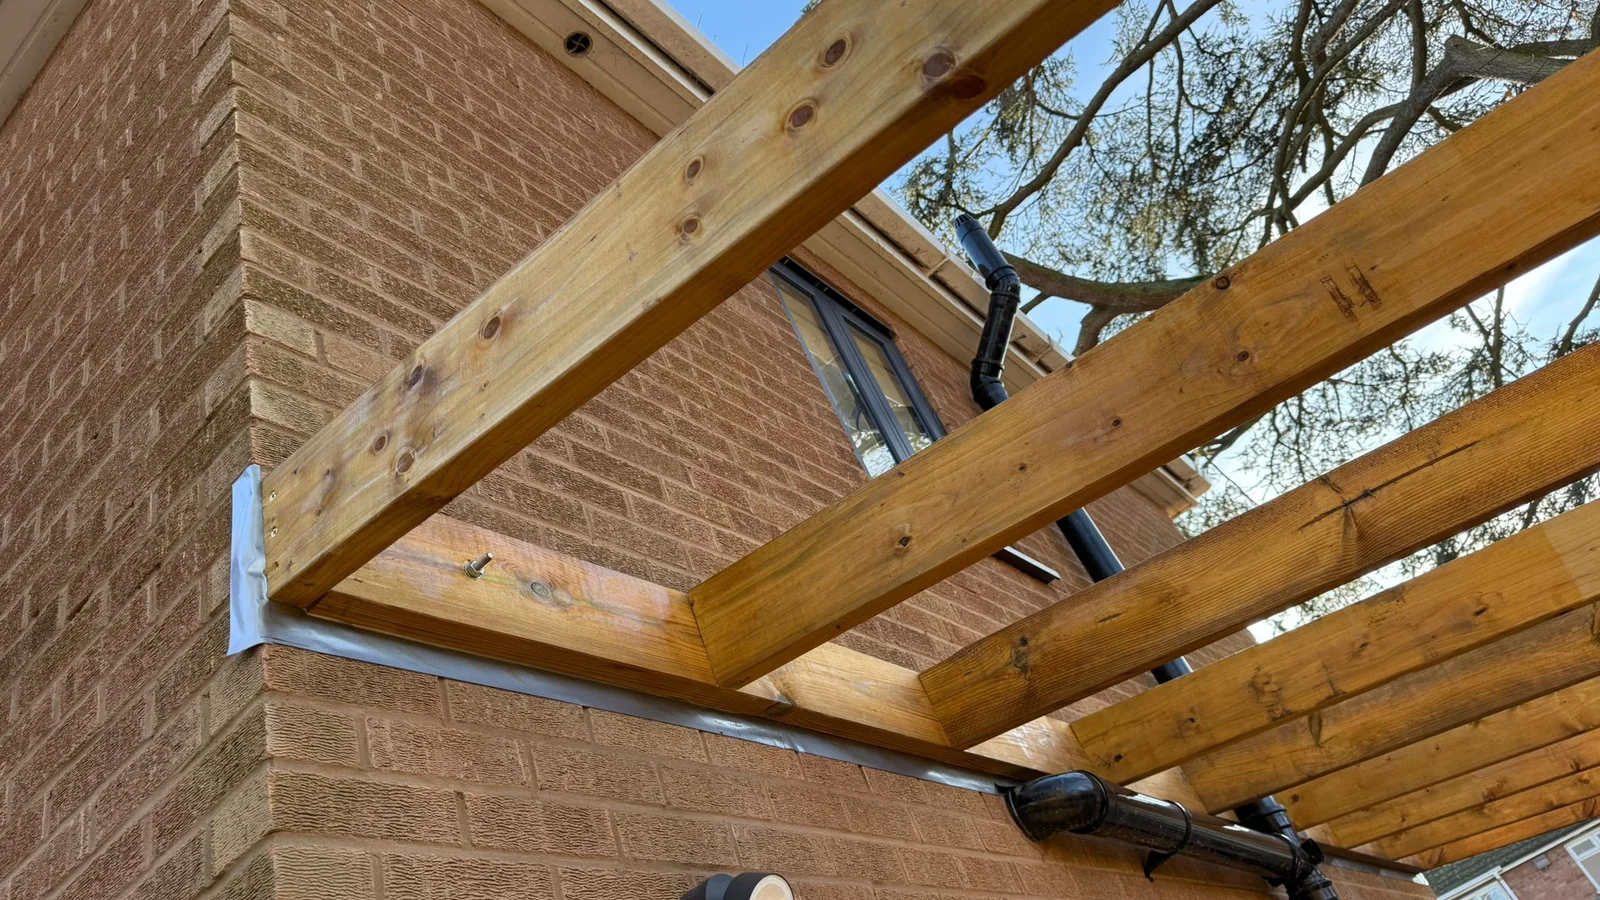
Our freestanding structures are bolted directly to concrete pads or through a reinforced deck subframe. Attached designs utilize heavy-duty engineered wall plates for maximum stability. Bioclimatic models require specific bracket systems designed for the roof mechanism and the wind uplift it generates.
We always warn against budget imports featuring thin profiles that rattle and flex in the wind. Those cheap alternatives often fail during heavy winter storms. Solid 150mm thick posts provide the structural rigidity needed for genuine peace of mind.
Integrated lighting, blinds and controls
Our electricians build all the necessary wiring into the frame right at the start. Adding power transforms a basic shelter into a fully functional entertainment zone. You avoid messy retrofit cables running down the outside of your beautiful posts.
We ensure every installation complies with Part P of the UK Building Regulations. This guarantees that your new outdoor circuit is completely safe and fully certified. Proper electrical planning means you get:
- LED strip and downlight zones neatly hidden inside the roof structure.
- Weatherproof isolators and correctly rated cabling to prevent moisture damage.
- Sockets and fittings rated to IP66 minimum for guaranteed water protection.
- Remote or app controls for motorized louvres and side blinds.
- Optional outdoor heaters and smart speakers designed directly into the frame.
Our certified electricians install dedicated RCBO-protected circuits for all these features. You receive a full electrical installation certificate upon completion. This documentation is vital for your home insurance and future property sales.
Free design consultation
We start every single pergola project with a free on-site design consultation.
A thorough site visit is the only way to provide accurate advice. The initial meeting helps clarify exactly what is possible in your specific space.
Our designer will walk the space, discuss options, look at the sun path, and review your views. You then receive a written quote with a fixed price and a clear timeline.
There is absolutely no pressure and no hidden extras.
We just give clear, honest advice on what will actually work in your garden.
You can Request a free quote today to get the process started. Or, read the pergola cost guide first for a clear sense of budget.