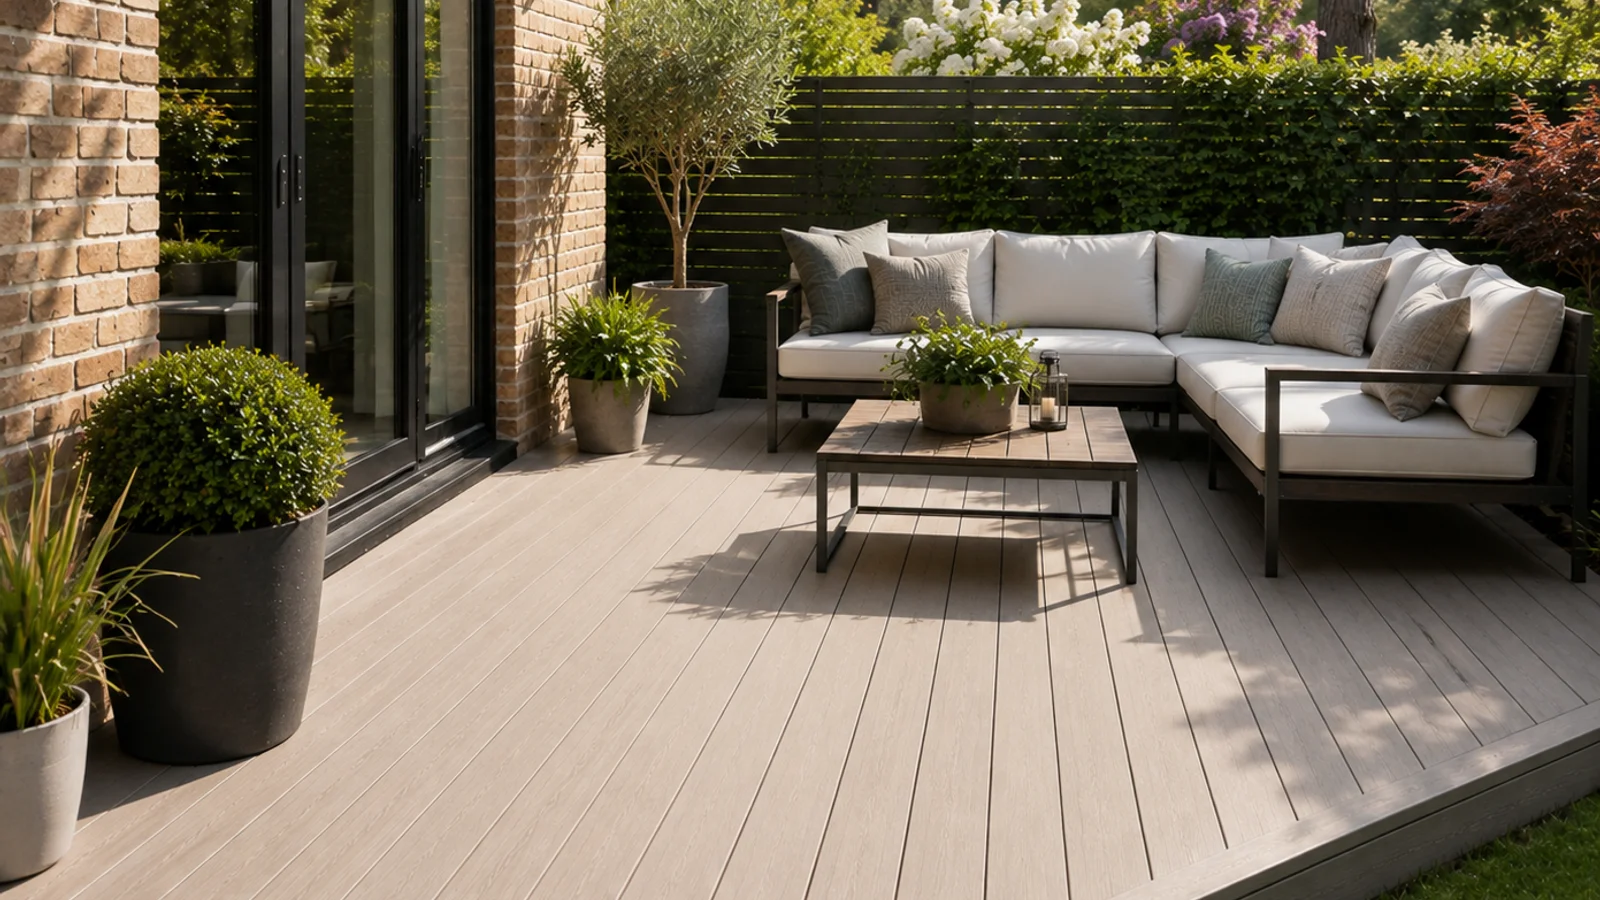
Have you ever noticed that a beautiful garden completely changes how you feel about your home?
A great decking setup is the perfect way to make that happen. Every good deck is really two different structures.
The top layer needs to look right for your house. The hidden part underneath decides if it still looks that way in ten years.
As your local outdoor living specialists in Bedfordshire, our team builds both parts properly for gardens across Bedford, Luton, Dunstable, and the surrounding villages.
You might be surprised to learn that a well-built outdoor space can return up to 80% of its cost if you ever sell your property. That kind of value comes down to getting the details right.
We are going to walk you through exactly how to plan a space that lasts. Grab a cup of tea, and let us show you how it works.
What “bespoke decking” actually means here
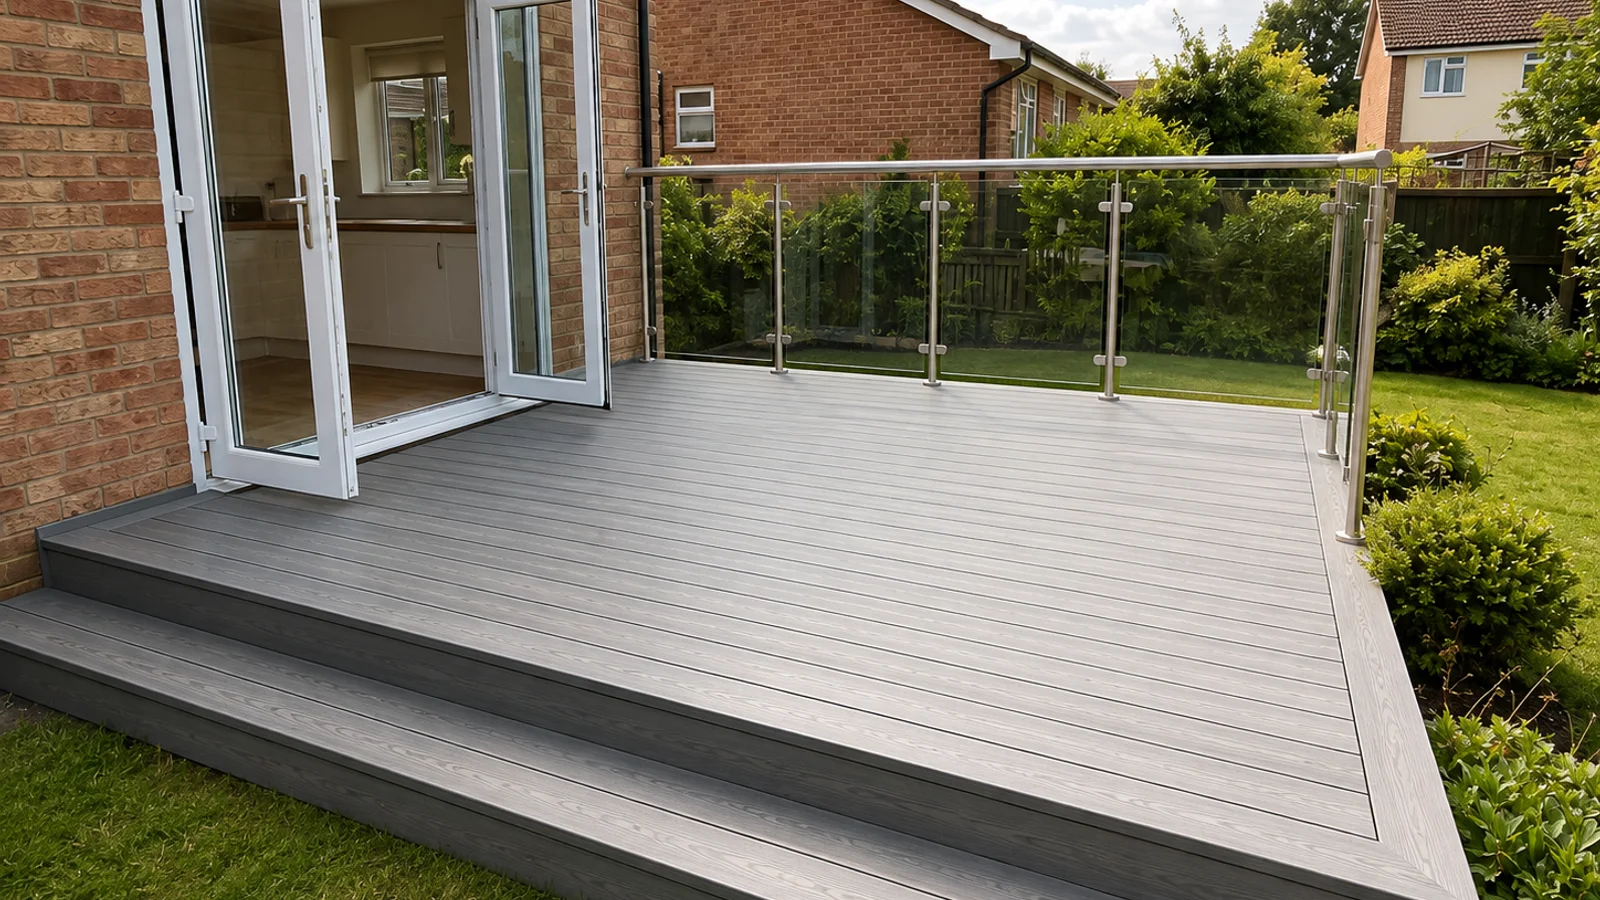
A custom design means your project starts with your actual garden, rather than a generic catalogue. A proper site consultation helps us look at ground levels, sight lines, and the way sunlight tracks across the plot.
Our designers also focus on how you actually want to use the space. Morning coffee spots need different planning than a heavy hot tub base or a home office landing.
Adapting to the Property
Recent 2026 landscaping data shows that multi-level platforms are incredibly popular for creating separate dining and lounging zones. We design a structure that perfectly suits the house it sits next to.
A Victorian terrace in Luton requires a completely different approach to a new-build property in Great Denham. Board direction, edge details, integrated seating, and planters are all decided together at the design stage.
Our goal is to give you a layout that fits your daily life.
Composite decking versus timber decking
Both materials are excellent when installed properly by a professional. The right choice depends on how much maintenance you want to do, and the visual style you prefer.
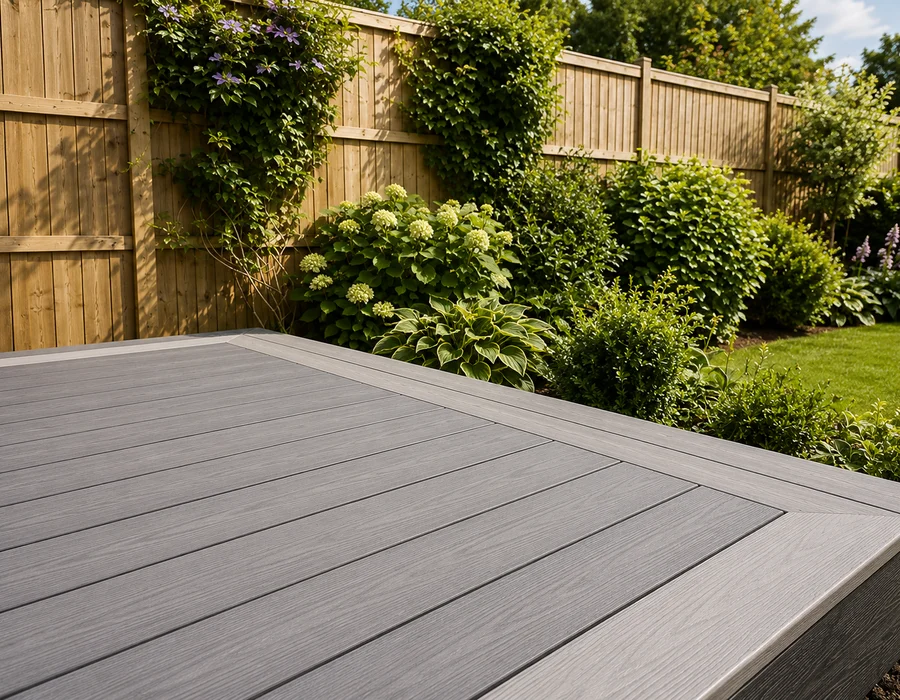
Our customers often ask which option provides the best long-term value for a UK climate. Capped boards feature a wood-fibre core protected by a tough polymer shell.
This shell means they absorb less than 1% of water, making them highly resistant to winter freeze-thaw cycles. We highly recommend premium brands like Trex and Millboard for family gardens.
| Feature | Capped Composite | Softwood Timber | Hardwood Timber |
|---|---|---|---|
| Typical Lifespan | 25 to 30+ years | 10 to 15 years | Up to 20 years |
| Maintenance | Very low (occasional wash) | High (annual sealing) | Moderate to High |
| Water Absorption | Under 1% | Up to 50% | Low to Moderate |
These capped options are colour-stable, slip-resistant, and typically last over 25 years without needing to be re-sealed every summer. Natural timber offers a completely different aesthetic.
Our hardwood installations feature beautiful species like Balau, Ipe, or Yellow Balau. These dense woods naturally weather to a stunning silver, or you can maintain their original gold tone with an annual coat of oil.
Pressure-treated softwood remains the most affordable option and is very quick to install. We know this is a great choice on tighter budgets, though it requires regular cleaning and treatment because softwood can absorb up to 50% of its weight in water.
If you want to dig into the exact details, have a look at our comparison guide on composite versus timber decking. That resource walks through cost, lifespan, slip resistance, and appearance side by side.
The subframe is everything
A deck lasts exactly as long as the structure sitting underneath it. That foundation is where the most critical work happens.
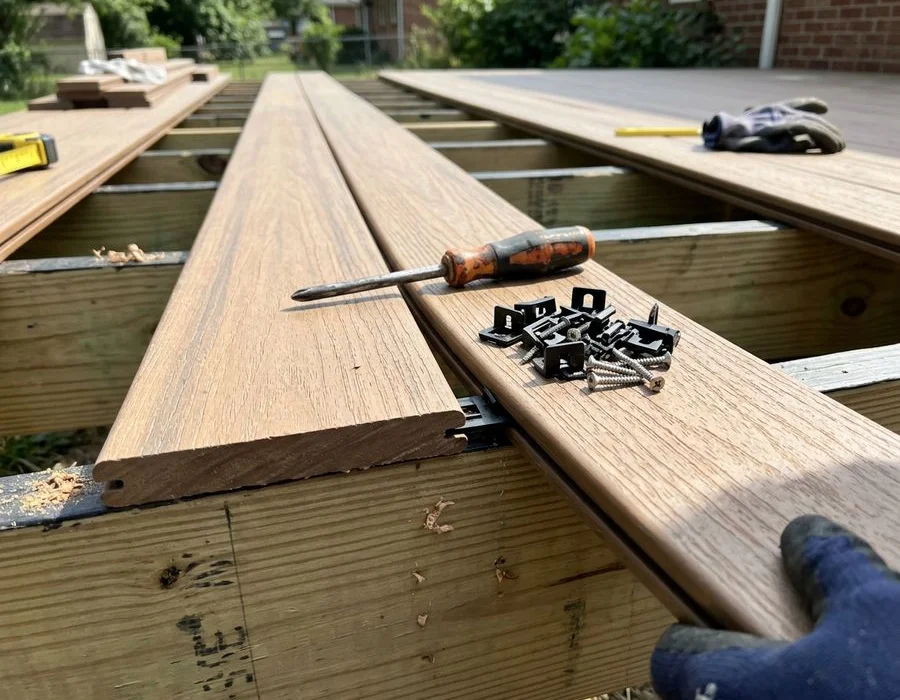
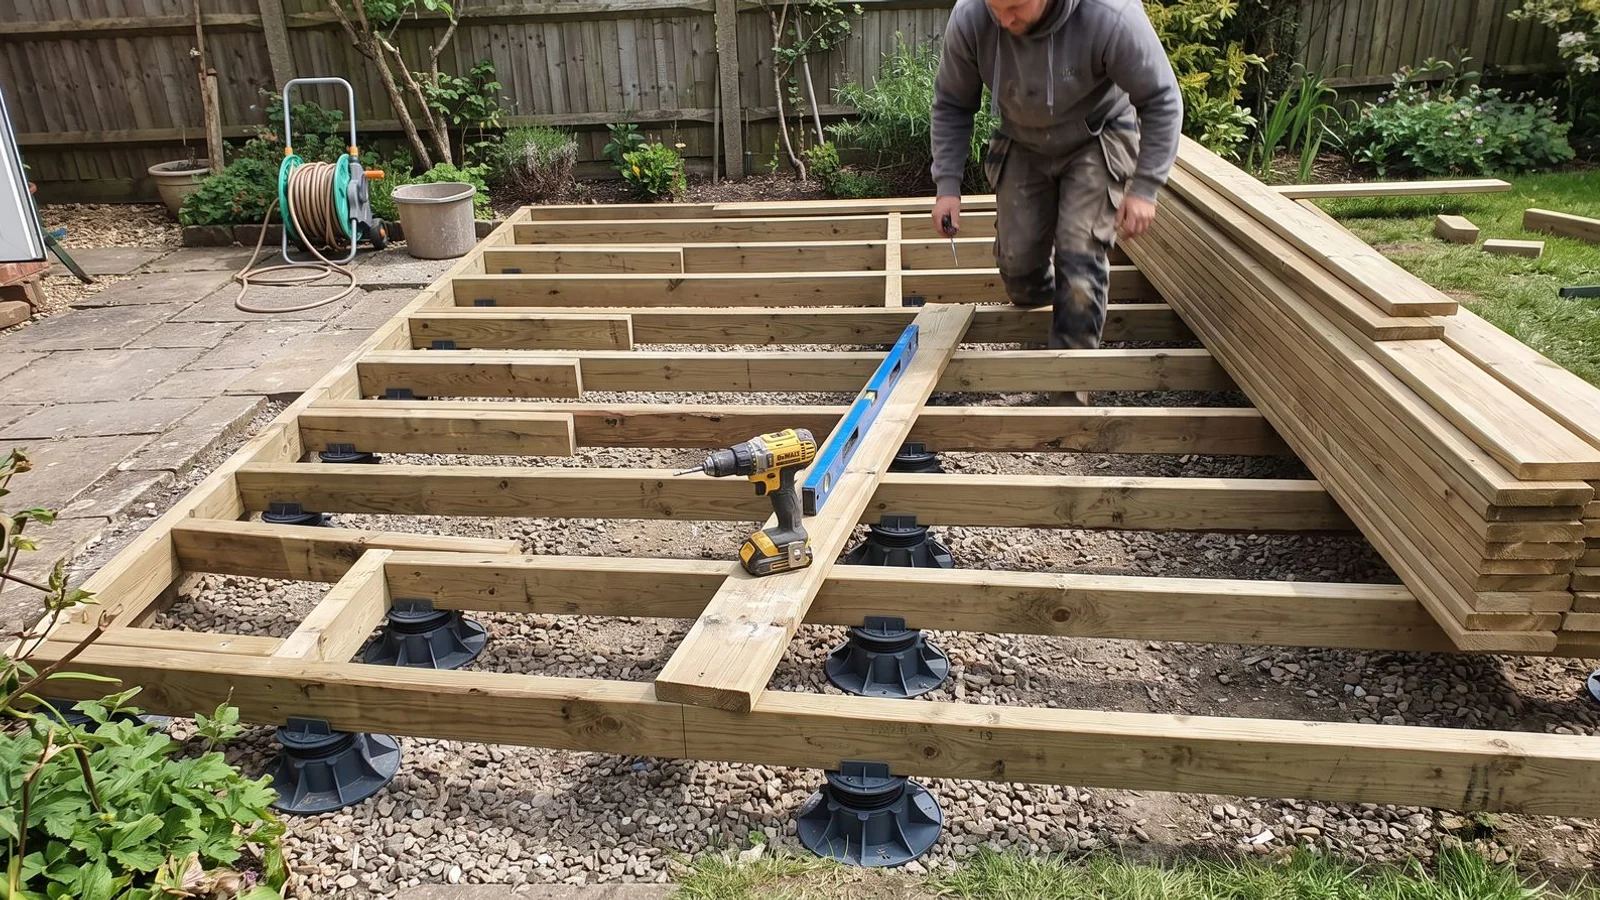
Our installation crew takes immense care to build a frame that will not rot, sag, or shift. Treated structural joists must sit at the correct spacing to stop boards from flexing.
Attention to detail on several key structural elements guarantees longevity:
- Precise joist spacing: Building regulations and best practices require 400 mm centres for timber and 300 mm centres for composite boards.
- Strategic ventilation: Leaving adequate gaps between the boards and adjacent walls allows the timber underneath to dry out fully after a heavy rainstorm.
- Reliable supports: Adjustable pedestals or concrete footings keep the frame perfectly level and off the wet ground.
- Quality materials: Using UC4 treated structural timber ensures the wood can survive constant ground contact.
- Protective layers: A heavy-duty weed-suppression membrane gets carefully overlapped underneath so nothing grows through the gaps.
- Clean finishes: Hidden fasteners provide a perfectly flat board face with no exposed screw heads on modern materials.
Our team knows that fixing these hidden elements right is the secret to a long-lasting garden feature. It saves you from costly repairs down the line.
Groundwork tuned to Bedfordshire soil
The soil beneath your property dictates exactly how a foundation needs to be built. Local geology varies significantly from town to town in this region.
Our builders do not use the same construction methods across the county. Central Bedford and Kempston sit on the Oxford Clay formation, which requires specialized handling.
This dense clay holds water terribly and causes significant ground movement. We adjust our installation strategies based on three main local conditions:
- Heavy clay zones: Properties on Oxford Clay get specific foundations to handle poor drainage and seasonal shifting.
- Chalk and greensand: Areas around Dunstable Downs need deep, secure fixings driven into the softer subsoil.
- Sloping suburban plots: Luton gardens frequently require custom retaining walls to manage steep level changes safely.
A thorough understanding of local soil science prevents expensive structural failures down the line. Proper groundwork guarantees your new outdoor space stays perfectly flat.
Extras we build in at the design stage
Modern outdoor spaces have evolved far beyond a simple flat square of timber. A few thoughtful additions can completely change how you use your garden.
Our design consultations explore several popular upgrades that add genuine functionality. Recent 2026 industry surveys show that integrated lighting is now a top priority for safety and evening ambiance.
Built-in seating areas also help maximize space in smaller urban gardens. We frequently incorporate these valuable extras directly into the initial plans:
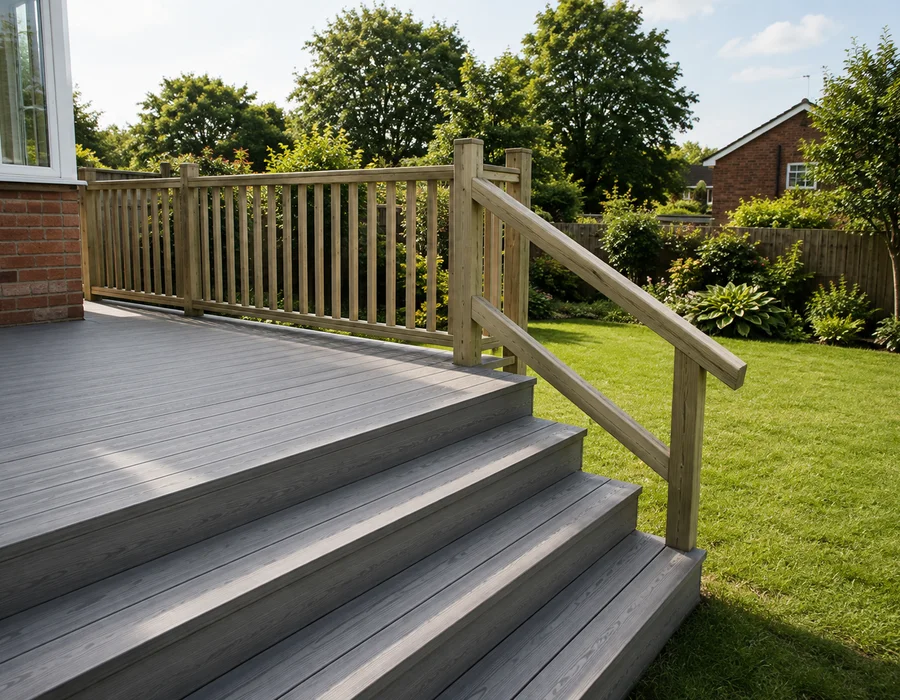
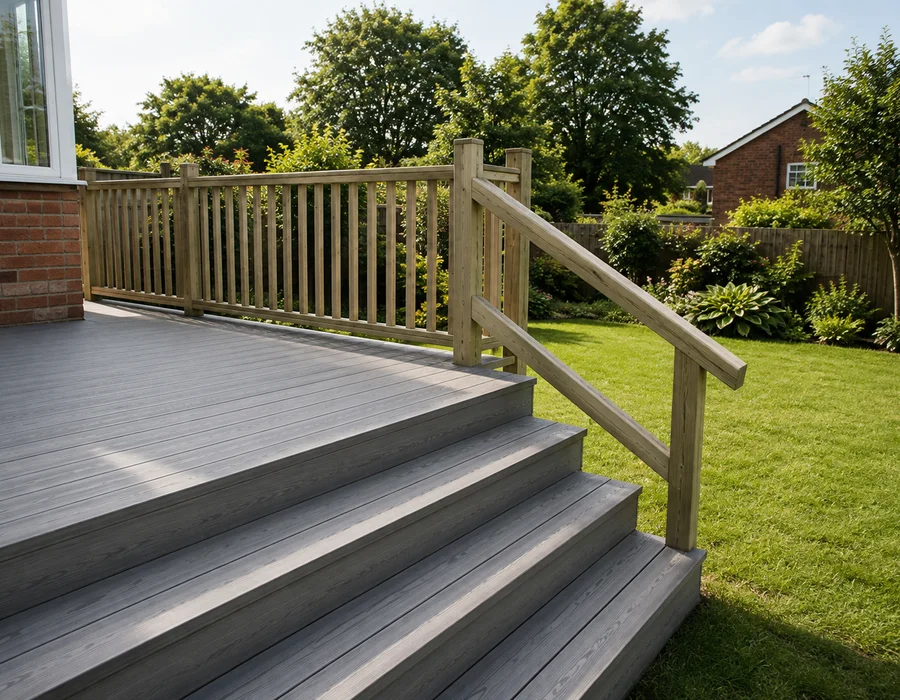
- Raised and multi-level platforms: Creating distinct dining and lounging zones with safe, wide steps.
- Premium balustrades: Using sleek glass, modern slatted timber, or traditional hardwood handrails.
- Integrated smart lighting: Installing LED step lights, deck spotlights, and up-lighting for evening enjoyment.
- Custom garden structures: Adding built-in storage benches, sturdy planters, and pergola posts.
- Safety-first surfaces: Specifying highly anti-slip composite boards for shaded or naturally wet gardens.
- Professional deck restoration: Replacing failed top boards while utilizing a sound existing structural frame.
Careful planning early on ensures these features fit perfectly within the overall budget. A well-lit, easily accessible platform becomes a natural extension of your living room.
Free site survey and transparent quote
Every successful landscaping project starts with an accurate, in-person assessment. Getting the precise measurements and checking the ground conditions takes out all the guesswork.
Our process begins with a completely free, 45-minute site survey at your property. An experienced estimator measures the space, discusses your design ideas, and walks you through various material samples.
You will then receive a clear, fully itemised written quote with no hidden extras and absolutely no pressure to proceed. We want you to feel completely confident in the numbers before making any decisions.
Planning Your Next Steps
If you would like a quick ballpark figure before booking a visit, our decking cost estimator gives a fast indicative price based on your dimensions. Trying out a few different size options can help you set a realistic budget.
Our friendly team is always ready to help you take the next step. Ready to start planning your perfect garden space?
Feel free to request a free quote directly through the website. You can also explore our other helpful resources and project ideas in the main Guides section.